Product Description
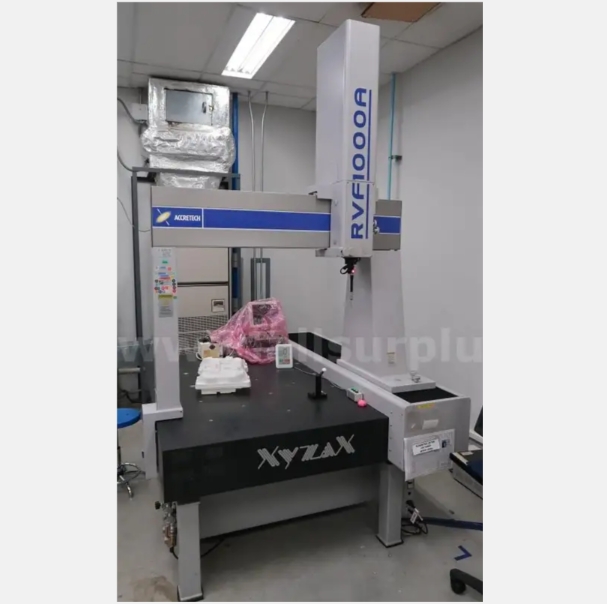
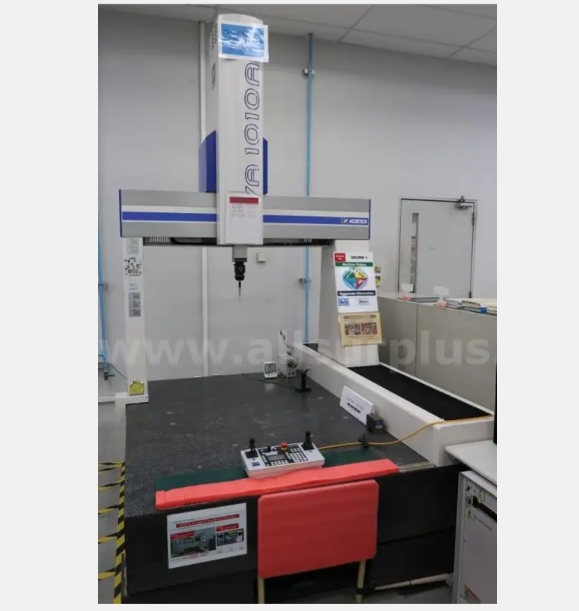
Featured in the spotlight of precision engineering, the illustrious TOKYO SEIMITSU XYZAX RVF1000A CMM stands as a classic and astonishing solution for dimensional inspection. Boasting a measuring range of approximately 1000 x 1500 x 800 mm (variable by model), its high-strength steel and granite construction ensure durability and stability. The integrated computerized system with XYZAX software and a digital display offers seamless operation, compatible with advanced Renishaw probe systems. Promoting both semi-automatic and fully automatic configurations, this CMM is perfect for high-volume, accurate measurement needs in meticulously controlled environments.
Versatile Application Excellence
TOKYO SEIMITSU CMMs are ideal for precision measurement in automotive, aerospace, and electronics manufacturing. Their large-volume measurement capabilities make them suitable for evaluating substantial and intricately shaped components. Other applications feature in research laboratories, quality control processes, and tooling inspections. These classic machines are widely adopted in commercial environments requiring exact results, such as contract manufacturing, production audits, and advanced engineering workshops, where measuring reliability is paramount to everyday operations and innovation.
Premium Market Presence and Logistics
Offering exceptional market value and reliable logistics, TOKYO SEIMITSU CMMs are supplied globally to major industrial engineering sectors. With a robust supply ability, these premium machines efficiently cater to high-volume demands. Main export markets include Europe, Asia, and North America. Samples are available upon request, allowing businesses to experience this illustrious solution firsthand. Their strong export logistics ensure timely international delivery, underscoring the trusted and valued reputation of the brand in the metrology equipment marketplace.
FAQ's of TOKYO SEIMITSU CMMs:
Q: How does the TOKYO SEIMITSU CMM ensure measurement accuracy?
A: The TOKYO SEIMITSU CMM achieves high measurement accuracy with a resolution of 0.0001 mm and repeatability of 0.002 mm or better, complemented by advanced Renishaw probe compatibility and a computerized control system.
Q: What environments are suitable for installing this CMM?
A: Installation requires a vibration-free, controlled environment with a recommended operating temperature between 18C and 22C, ensuring maximum measuring precision and performance.
Q: When would you use the fully automatic configuration?
A: The fully automatic CMM configuration is best used in high-throughput production environments or for repetitive large-scale measurements, optimizing efficiency and consistency in quality control.
Q: Where is the measurement data displayed and managed?
A: Measurement data is displayed on a digital screen connected to a PC terminal, offering real-time information and easy integration into existing data management systems.
Q: What benefits does the classic RVF1000A model offer for large-volume measurements?
A: The RVF1000A's large measuring range and robust build allow for precise evaluation of big or complex components, making it highly suitable for industries with sizeable or intricately shaped parts.
Q: What is the process for obtaining a sample or quote?
A: Samples and quotations are available by contacting the supplier, who will also guide you through logistics options to ensure prompt and efficient delivery worldwide.
 Mon-Sat 9.00 AM - 6.00 PM
 Call Us :-08037735569






 Send Inquiry
 Send Inquiry
 Call Me Free


 English
 Spanish
 French
 German
 Italian
 Chinese (Simplified)
 Japanese
 Korean
 Arabic
 Portuguese